Ref. 02036
Investment: Development plot for 10 apartments in Palma de Mallorca
3,000,000.00 €
-
 Plot area
742 m 2
-
 Living space
1113.0 m 2
Description
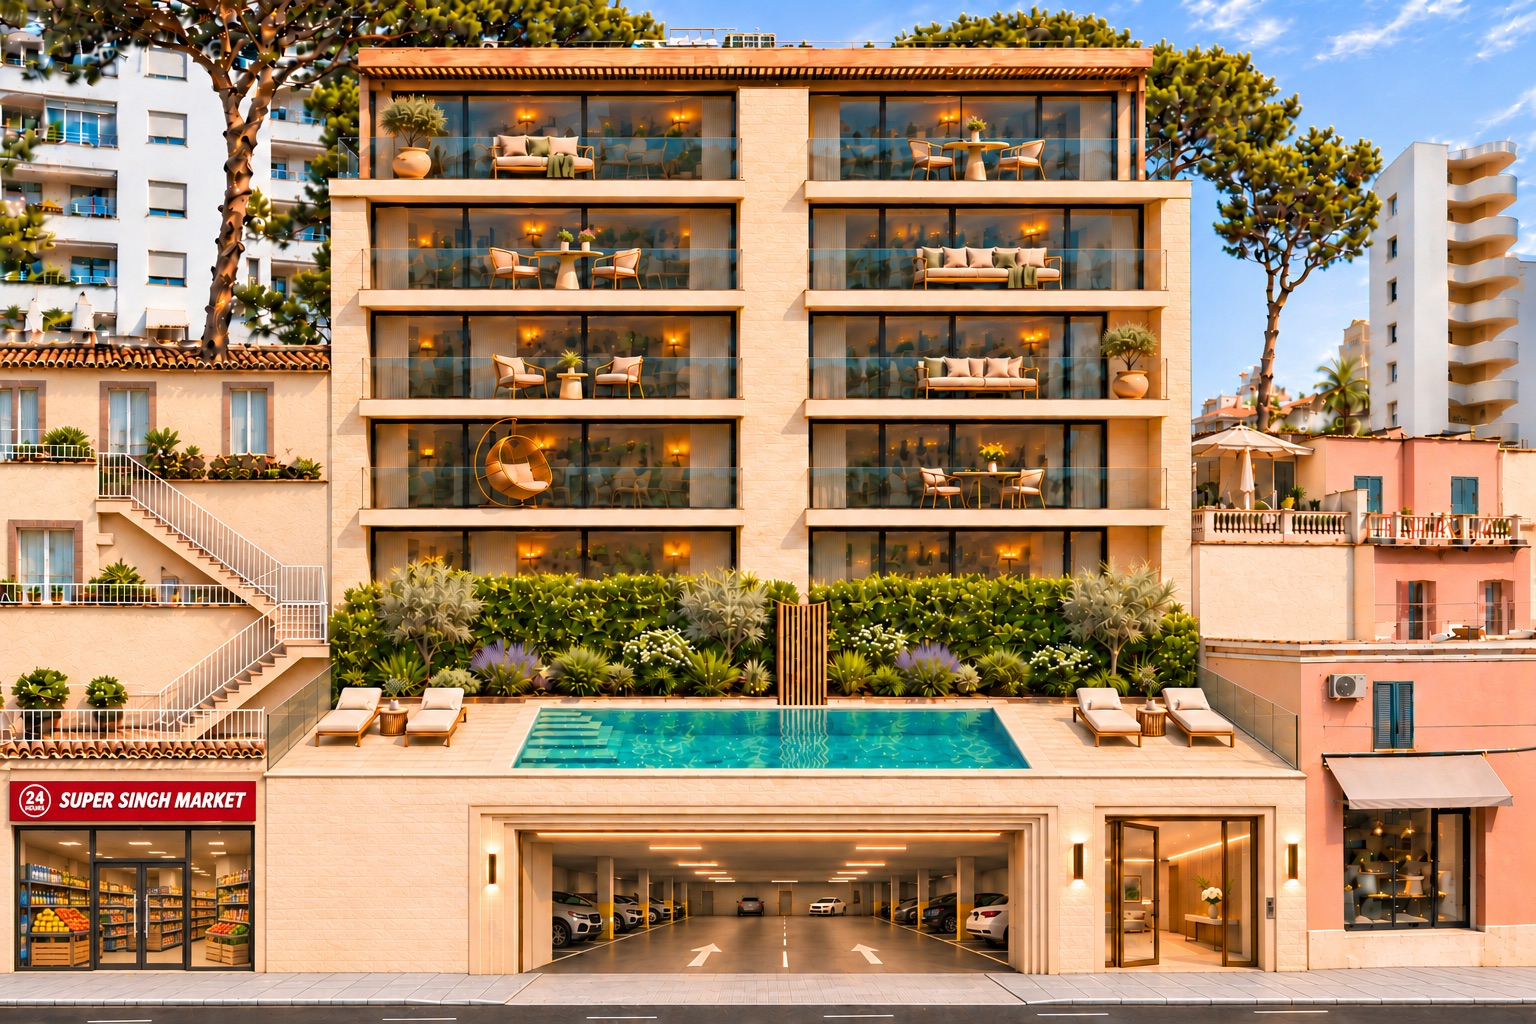
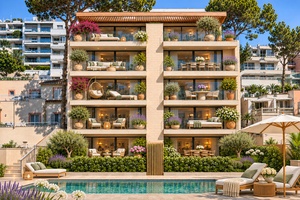
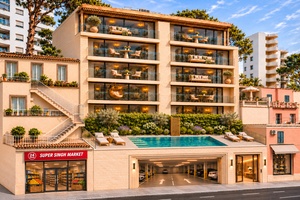
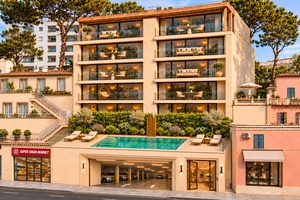
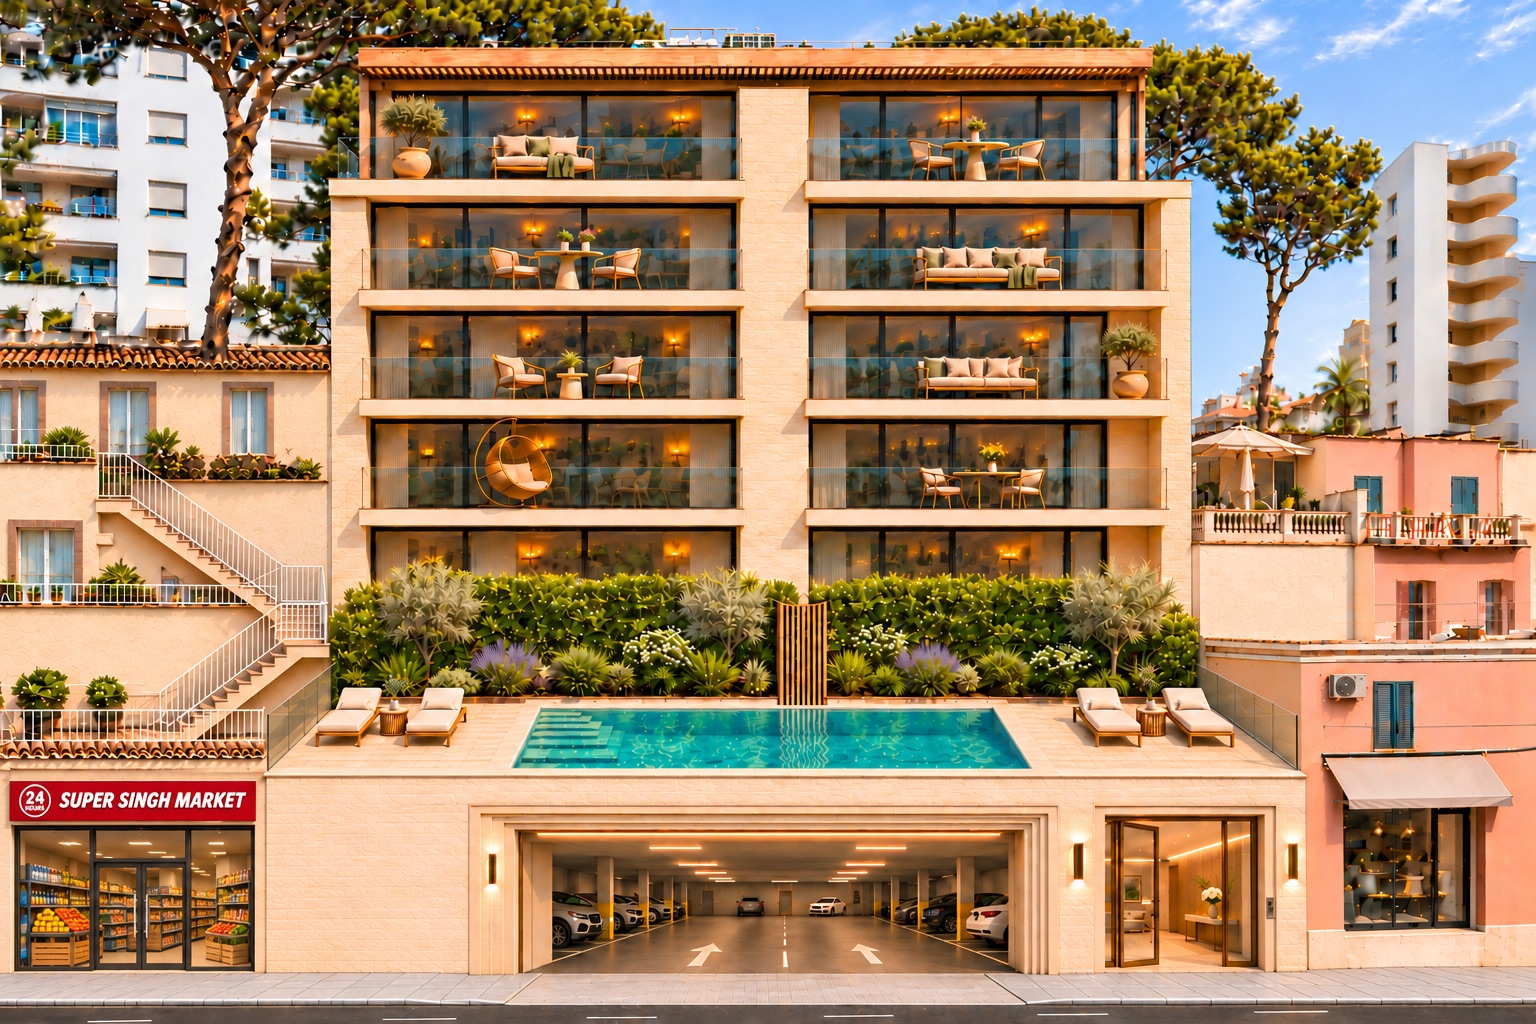
An investment opportunity in Cala Mayor, Palma de Mallorca: an entire property comprising four separate units on a plot of approximately 742 m², situated in second sea line and approximately 40 metres from the beach. Offered together for €3,000,000, the acquisition includes two commercial premises and two residential properties. The proposed redevelopment involves demolition of the existing buildings and construction of a contemporary residential development with 10 apartments. According to the preliminary planning assessment in the exposé, the plot falls within the E5a classification, with an indicative floor-area ratio of 1.5 m²/m², providing approximately 1,113 m² of above-ground floor area across five storeys. The concept comprises two garden apartments of approximately 133 m² each, six apartments of approximately 92 m² each across three intermediate floors, and two penthouses of approximately 92 m² each, totalling approximately 1,002 m² of private constructed apartment area. A basement of approximately 650 m² is envisaged for parking and storage, with a target provision of 20 parking spaces and 10 storage rooms, subject to layout feasibility. The plot’s approximately 21.2-metre street frontage and overall area exceed the minimum dimensions quoted in the exposé for E5a. All planning parameters, demolition works, the proposed 10 apartments, floor areas, basement and final design are subject to technical verification and approval by the Urban Planning Department (Urbanismo) of Palma de Mallorca.
Location
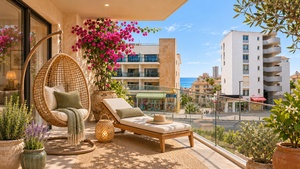
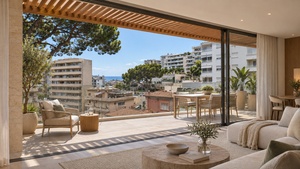
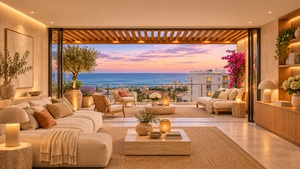
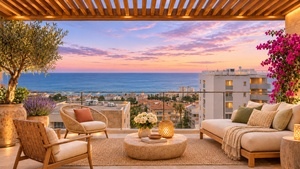
Located in Cala Mayor, this property combines proximity to the beach with the convenience of an established Palma neighbourhood. The sandy beach is approximately 40 metres away, while restaurants, cafés, shops and everyday services are within easy reach. Avinguda Joan Miró connects the area with central Palma and the southwest coast, with Marivent, San Agustín and Cala Nova marina nearby. The location provides access to international schools, golf courses and the wider leisure facilities of southwest Mallorca, making the proposed apartments suitable for permanent living or use as a second home. The immediate surroundings comprise an established mix of residential buildings, commercial premises and hotels along the seafront. Views will vary by floor, orientation and final design, with potential sea views above and between neighbouring buildings from the upper levels and views towards the surrounding hills. On the lower levels, the concept focuses on landscaped gardens, sheltered terraces and privacy within an urban coastal setting.
Furnishing
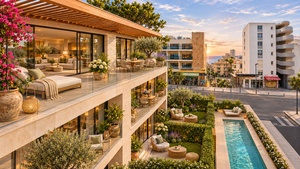
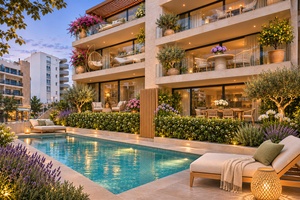
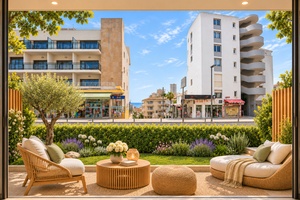
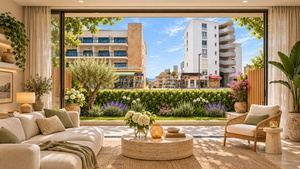
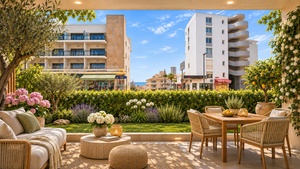
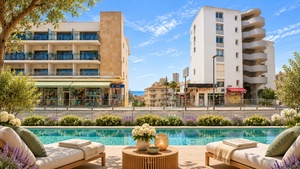
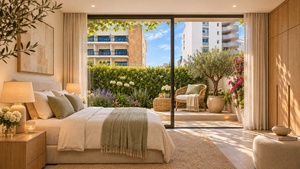
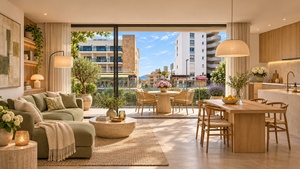
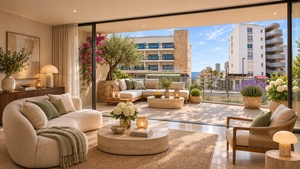
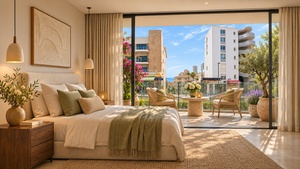
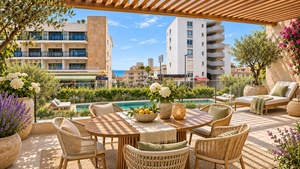
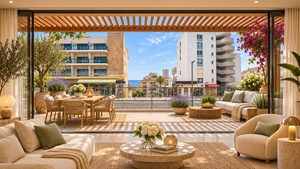
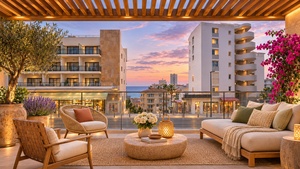
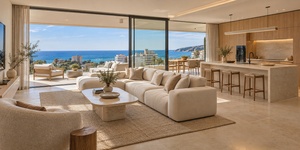
The proposed 10-apartment development combines contemporary Mediterranean architecture with generous outdoor spaces, landscaped communal areas and a shared swimming pool with a sun terrace. Two garden apartments would benefit from private outdoor areas, while the upper-floor apartments and two penthouses would feature terraces designed around light, privacy and the available views. The garage concept incorporates a single central vehicle entrance, with a target allocation of two parking spaces and one storage room per apartment. Interiors are envisaged with open-plan living, dining and kitchen areas, large windows, fitted wardrobes and quality finishes in warm natural tones. The preliminary specification includes an air-source heat pump, underfloor heating, KNX home automation, high-quality windows and doors, and a target energy rating of A. Individually controlled air conditioning, lift access connecting the residential floors and garage, external shading and preparation for electric vehicle charging may be incorporated into the final specification. Private penthouse pools and pool heating remain optional features requiring technical and budget assessment. All features describe a proposed future development; the final design and specifications are subject to approval by the Urban Planning Department (Urbanismo) of Palma de Mallorca.
Features
Map


Energy Certificate
| Emission kWh / m per year | |