Ref. 02037
Investment: Constructon plot for Town House in Palma - El Molinar
650,000.00 €
-
 Plot area
224 m 2
-
 Living space
230.0 m 2
-
 Bedrooms
3
-
 Bathrooms
3
-
 Garages
1
Description
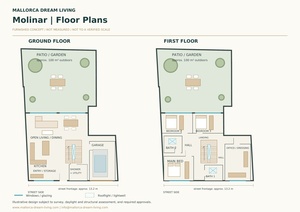
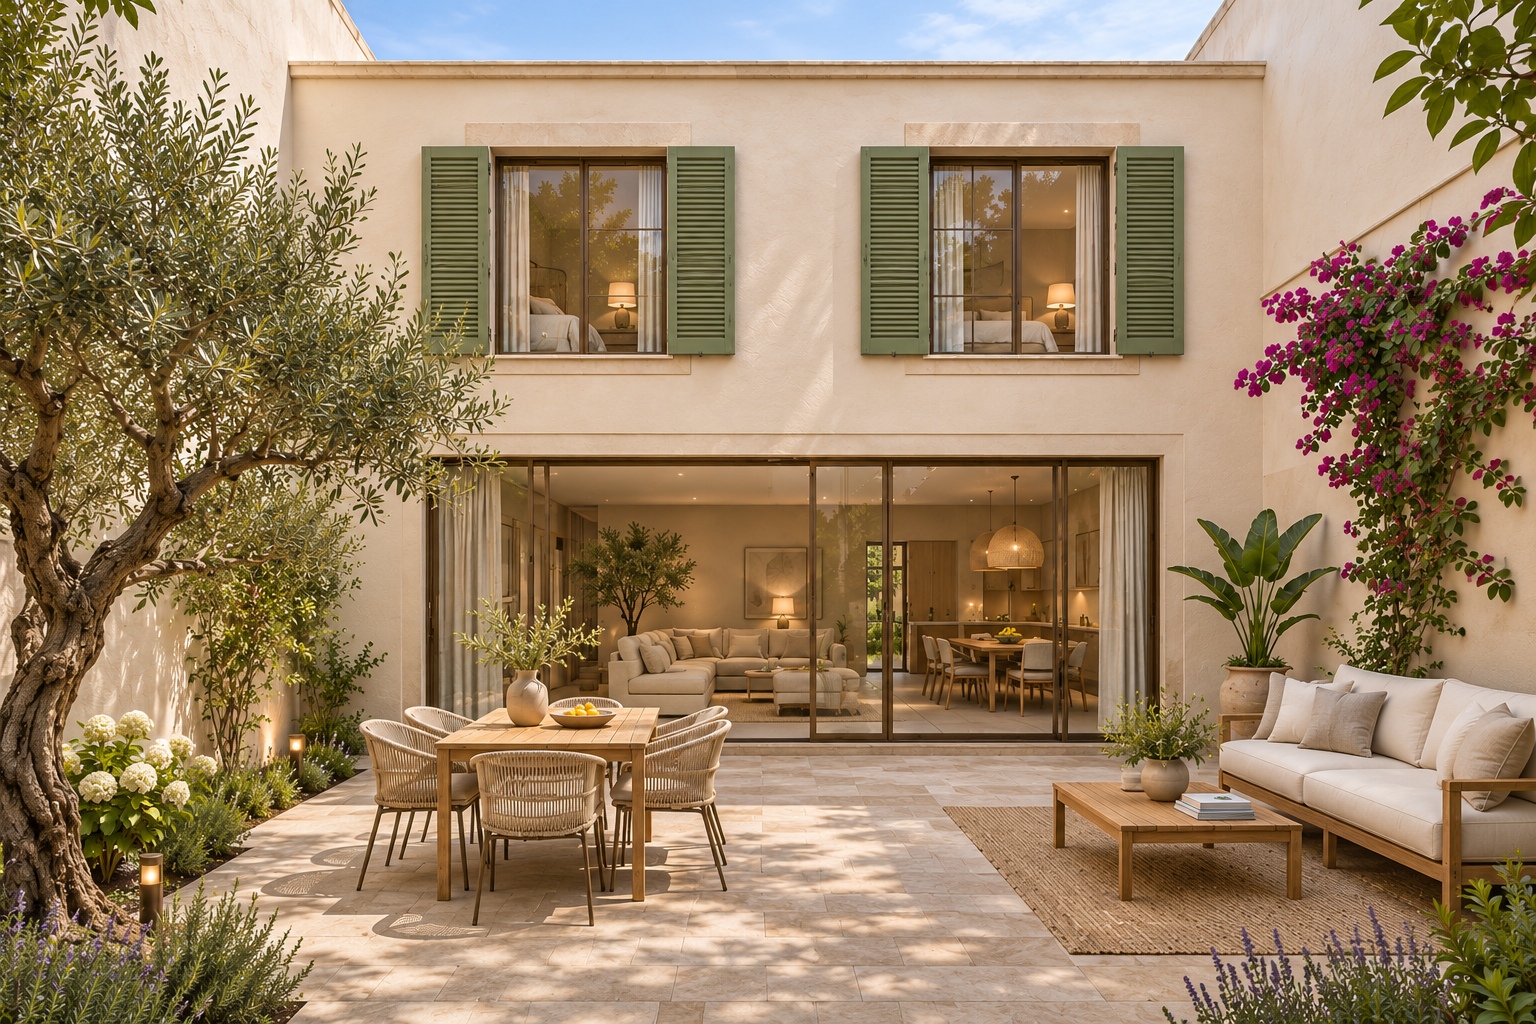
Discover a plot for sale in El Molinar, Palma de Mallorca, offering the opportunity to create a Mediterranean home tailored to your lifestyle. Priced at €650,000, this undeveloped urban plot measures 224 m² according to the supplied cadastral document. The preliminary planning review identifies the plot as B2a, a residential category with an AV-MC.V building typology, corresponding to development along the street frontage with adjoining party walls. The B2a parameters provide for a ground floor and one upper floor, with a maximum regulatory height of 6.50 metres and a total height limit of 8.50 metres; this does not imply permission for an additional residential storey. Our preliminary townhouse concept explores approximately 230 m² of total gross constructed area across these two levels, including a single garage, together with approximately 100 m² of outdoor space. The proposed accommodation combines open-plan living, dining and kitchen areas with three bedrooms, three bathrooms and an office or dressing room. These areas are indicative design assumptions based on a provisional building depth of 10 metres, which requires municipal confirmation, rather than certified maximum buildability or net living space. A two-apartment alternative could also be investigated, subject to confirmation of dwelling density, independent access, parking and other applicable requirements. The purchase price covers the plot only; construction and acquisition costs are additional. All development proposals remain subject to a measured survey, confirmation of planning conditions and the necessary approvals.
Location
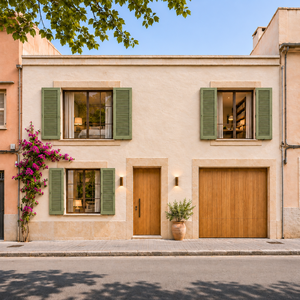
El Molinar offers a distinctive setting for Mediterranean living in Palma de Mallorca, combining the character of an established coastal neighbourhood with the convenience of the island’s capital. Its seaside promenade, traditional streets and connection with neighbouring Portixol appeal to buyers who enjoy walking, cycling and spending time by the sea. Local cafés, restaurants and everyday amenities contribute to a neighbourhood atmosphere suited to both year-round living and a personal base on Mallorca. Palma’s wider cultural, shopping and dining offering adds further variety, while the coastal surroundings encourage an outdoor lifestyle throughout the seasons. The proposed townhouse follows a street-front building arrangement with adjoining party walls, reflecting the established urban character of the neighbourhood. Within this setting, the design concept introduces a sheltered private patio as a retreat from daily city life. For buyers seeking a plot for sale in El Molinar, the opportunity lies in combining a Palma location with a home designed around personal requirements, natural light and private outdoor space. The exact property location and viewing arrangements are available directly from Mallorca Dream Living.
Furnishing
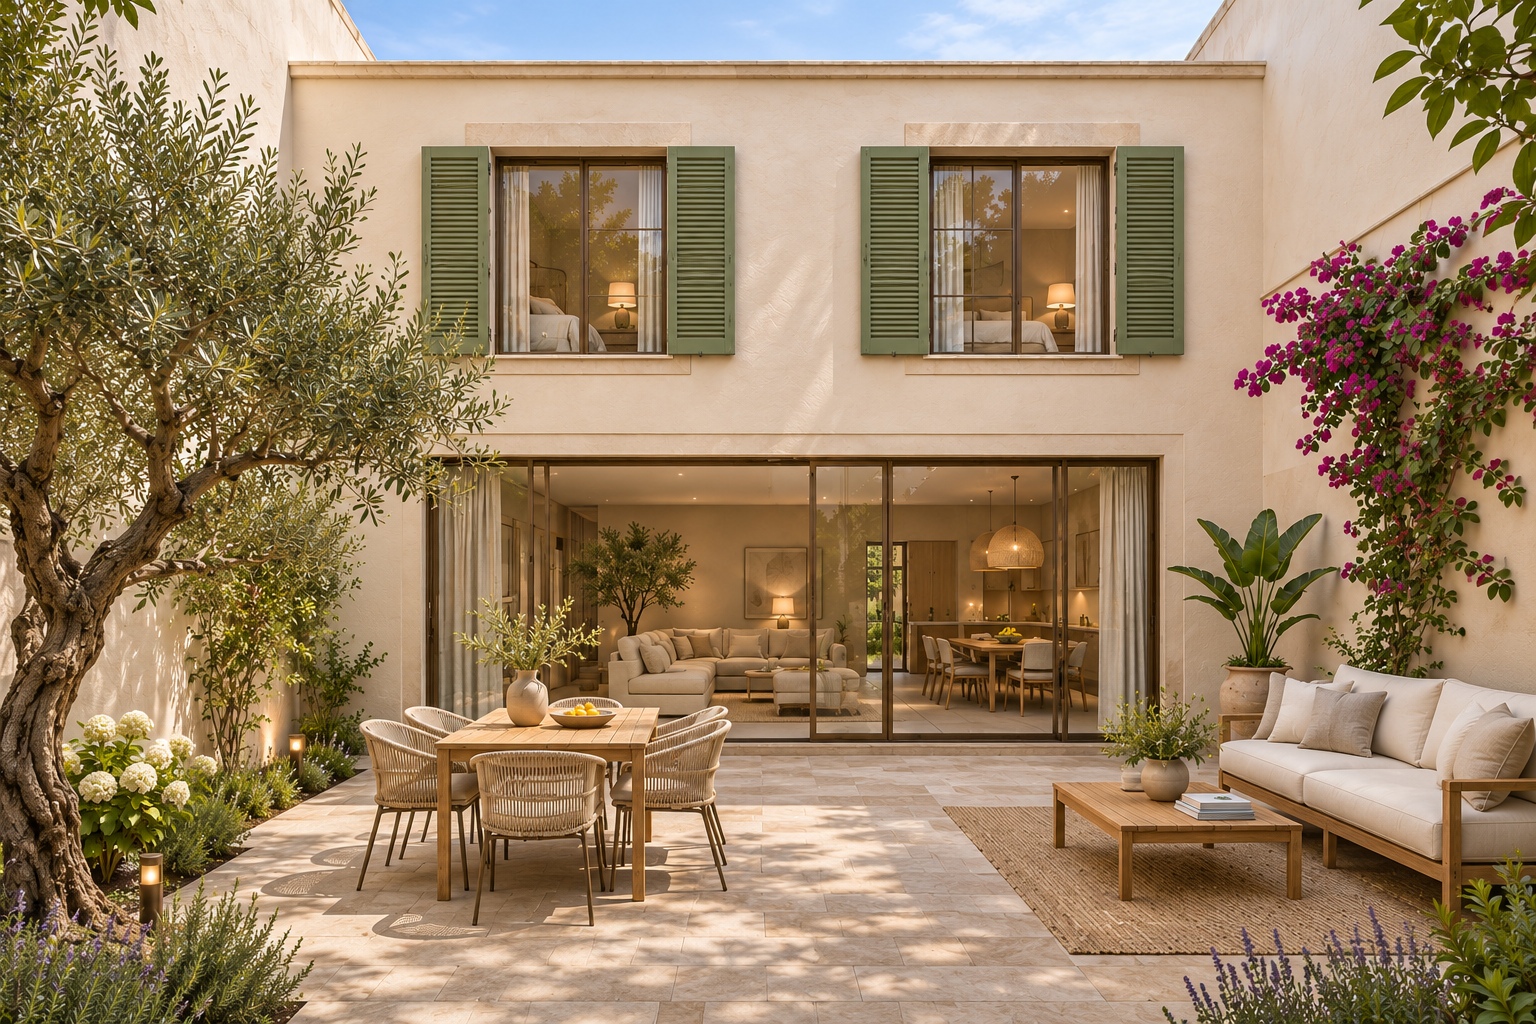
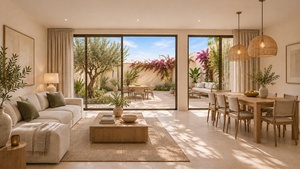
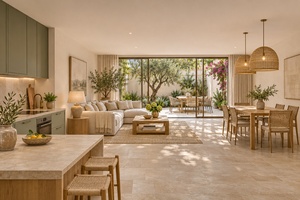
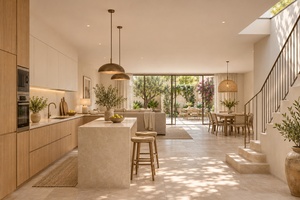
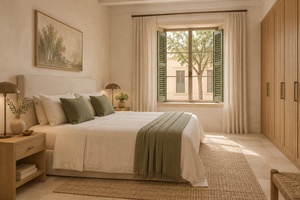
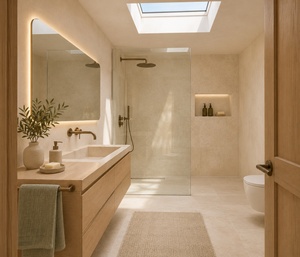
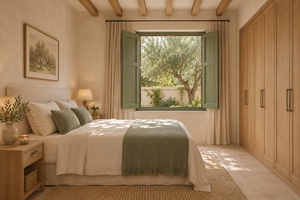
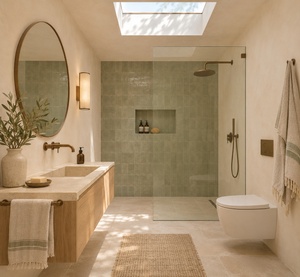
The preliminary design centres on natural light, comfortable circulation and a strong connection between indoor and outdoor living. On the ground floor, an open kitchen with a freestanding island flows into the dining and living areas, with broad garden-facing glazing opening towards the private patio. A shower room with a utility area and a single garage complete the proposed ground-floor arrangement. Upstairs, the concept provides three bedrooms with external windows, two bathrooms accessed from the hallway and an additional room suitable for an office or dressing area. Rooflights above the bathrooms and stairwell are proposed to bring daylight into the central spaces, while sage-green external shutters complement limestone, oak and warm neutral finishes. The approximately 100 m² outdoor concept allows space for terrace seating, dining and Mediterranean planting. From a planning perspective, the standard B2a minimum plot requirements are 100 m² of land and a frontage of 5 metres. The residential density parameter is one dwelling per 45 m² of land within the permitted building depth, so the authorised number of dwellings cannot be calculated simply by dividing the entire plot area by 45. Final building capacity depends on the confirmed building lines, permitted depth, measured boundaries and applicable planning conditions. The approximately 230 m² gross concept area includes the garage, walls and circulation; it is not a statement of net living space or a guaranteed development entitlement. The floor plans, renderings, materials and landscaping illustrate a possible future project, with the final layout, daylight performance, structure and technical specification to be developed by the appointed architect and approved through the required licensing process.
Other
In addition to the plot purchase price of €650,000, the buyer pays an agency commission of 5% plus 21% VAT. This amounts to €32,500 plus €6,825 VAT, totalling €39,325. Assuming the acquisition is subject to property transfer tax (ITP) and the taxable value is €650,000, the estimated ITP is €55,000: 8% on the first €400,000, 9% on the next €200,000 and 10% on the remaining €50,000. Allowing approximately €1,500 for notary fees and €1,000 for Land Registry fees, the estimated additional purchase costs total €96,825, bringing the overall acquisition budget to approximately €746,825. This excludes construction, financing and any separately appointed legal advice or gestoría services. Notary and registration fees are indicative estimates, subject to final invoices. This calculation assumes that the plot purchase is subject to ITP rather than VAT and, where applicable, stamp duty (AJD); the applicable tax treatment must be confirmed according to the seller’s status and the specific transaction. A higher applicable cadastral reference value may increase the transfer tax payable.
Features
Map


Energy Certificate
| Emission kWh / m per year | |