Ref. 02040
New Triplex Apartment with Sea Views in Santa Ponsa
2,500,000.00 €
-
 Living space
200.0 m 2
-
 Bedrooms
2
-
 Bathrooms
3
-
 Garages
1
Description
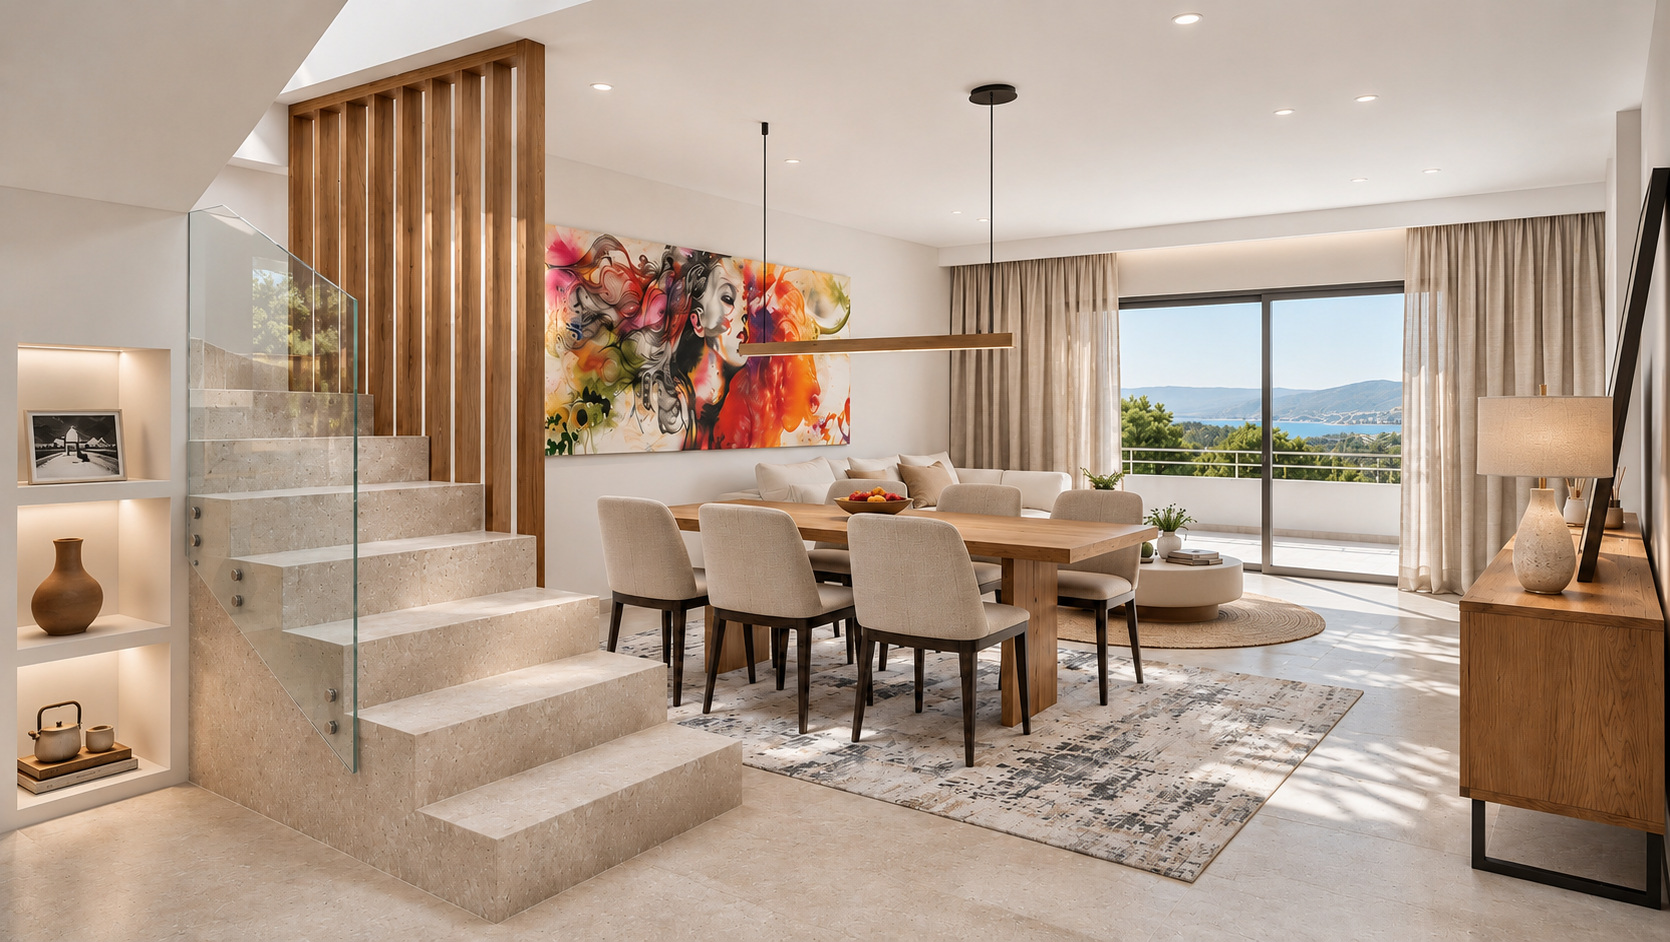
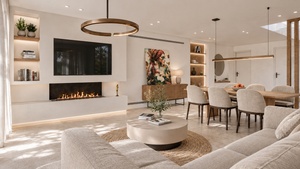
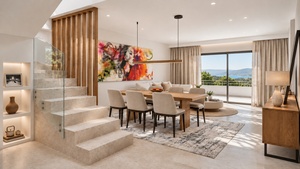
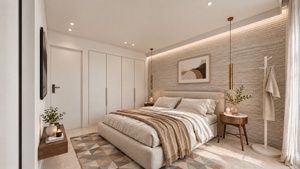
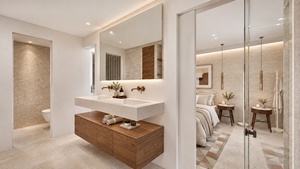
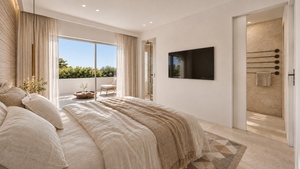
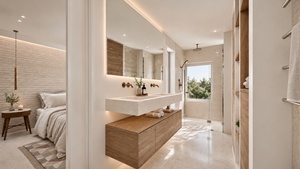
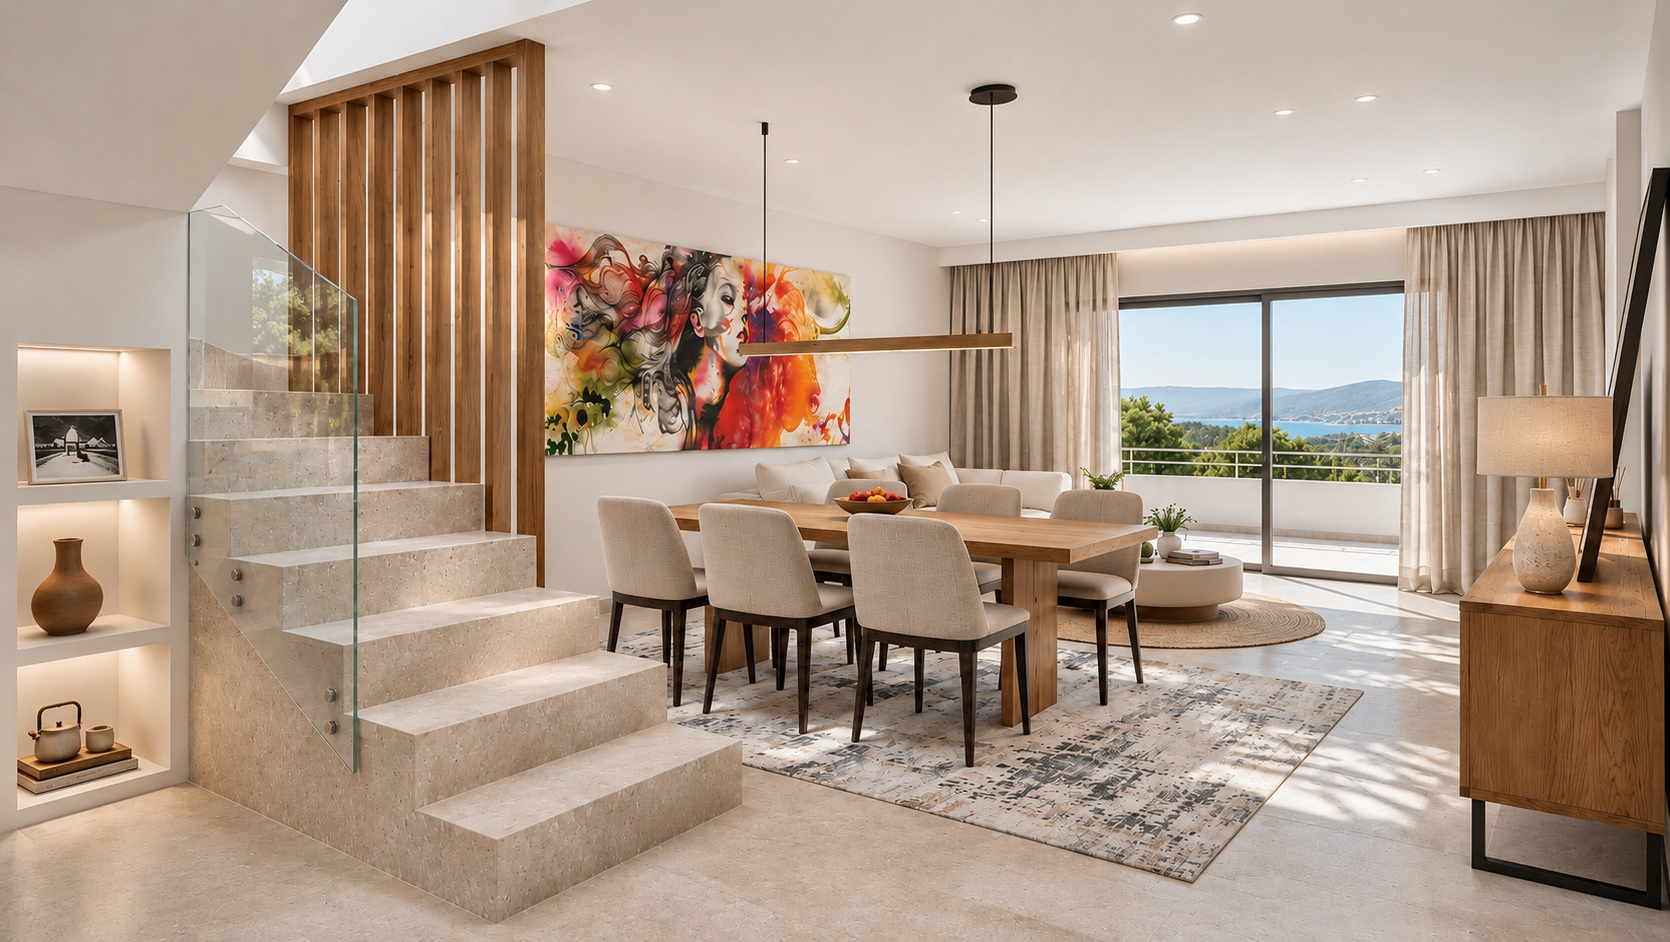
This two-bedroom triplex apartment for sale in Santa Ponsa, Mallorca, is undergoing a comprehensive renovation in the quiet, leafy Golf 2 residential area, with views towards the Bay of Palma. The property offers approximately 199.74 m² of living space across the ground, first and second floors. The three-level layout gives the apartment the feel of a townhouse and offers generous space for a two-bedroom home. Both bedrooms are designed with their own en-suite bathrooms, giving owners and overnight guests privacy, while a separate guest WC is convenient when entertaining. The proportions make the property equally suitable as a year-round home or a second residence for extended stays in southwest Mallorca. Completion is currently planned for Easter 2027. With work underway, buyers who enquire at this stage can discuss whether their preferred changes can still be incorporated into the design.
Location
This triplex apartment for sale in Santa Ponsa, Mallorca, is located in the Golf 2 residential area of Calvià, a quiet, green part of the resort with convenient access to both the golf courses and the coast. Santa Ponsa’s main sandy beach, seafront promenade, cafés and restaurants are within easy reach, along with supermarkets and everyday services that make the area practical for longer stays and year-round living. Nearby Port Adriano offers a change of scene for waterfront dining and time by the marina, while the surrounding coastline gives residents a choice of beaches and smaller coves to explore. Road connections make it straightforward to reach Palma for shopping, dining or a day in the city. The address suits buyers who want a residential setting close to golf and the sea, with the amenities of Santa Ponsa nearby.
Furnishing
The specifications for this triplex apartment for sale in Santa Ponsa, Mallorca, include two bedrooms with dedicated en-suite bathrooms, an additional guest WC and one underground parking space. The apartment is arranged across three levels, and the floor plans and current architectural visualisations are available to help buyers assess how the rooms connect and how the layout would work for everyday living or longer visits. Since the renovation is still in progress, buyers can also discuss which choices, such as selected finishes or other design details, may still be open at the current stage of construction. Any requested changes can be reviewed against the approved plans and the remaining construction programme. The energy performance certificate is available on request alongside the plans and visualisations.
Features
Kitchen
Cabinets
Windows
Floors
Heater
Air conditioner
Pool
Garden
Outdoor seating
Sea Views
Map


Energy Certificate
| Emission kWh / m per year | |